
Views
Address
4194 Camryn Road, Lake Charles, LA
Price
$ 319,500
Property Attributes
- MLS#SWL25102510
- TypeSingle Family
- Listing Status Active
- ParishCalcasieu
- CityLake Charles
- NeighborhoodMeadows The Ph 3 Ward 1
- Zip70611
- StyleSingle Family Residence
- Year Built2017
- Price$ 319,500
- Bedrooms3
- Full Bathrooms2
- Half Bathrooms0
- Sqr Footage2113
- Lot Size0.39 Acres
Data Source:
Southwest Louisiana Association of REALTORS®
Property Description
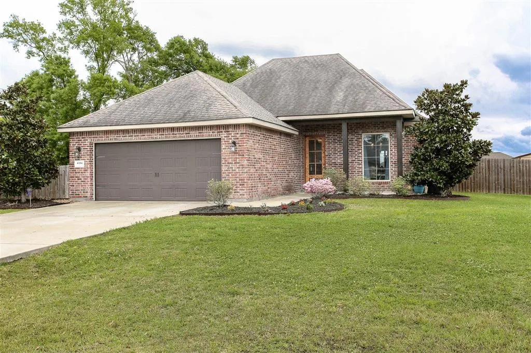
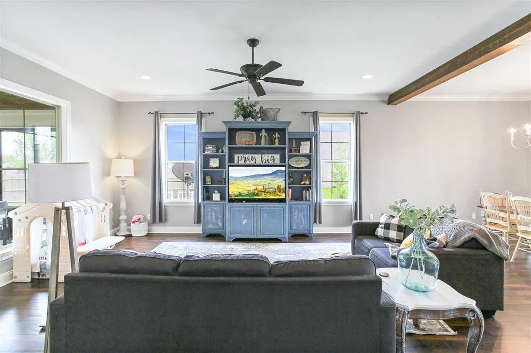
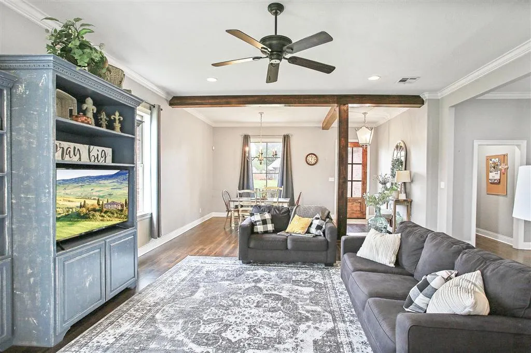
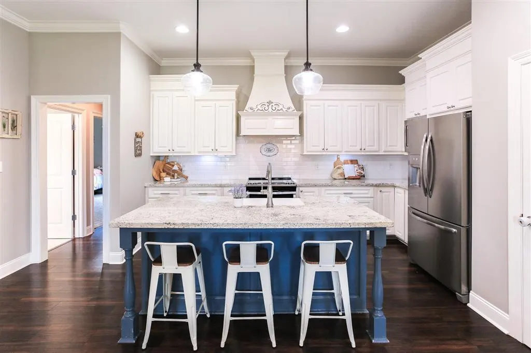
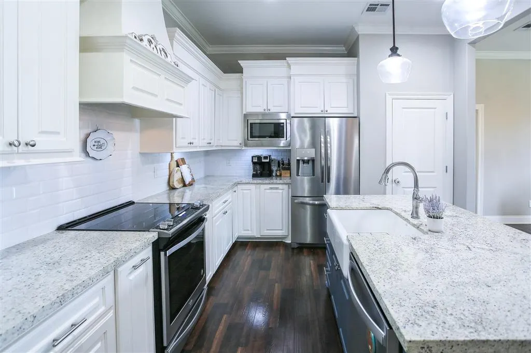
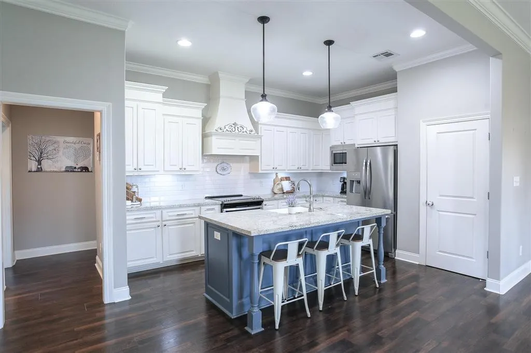
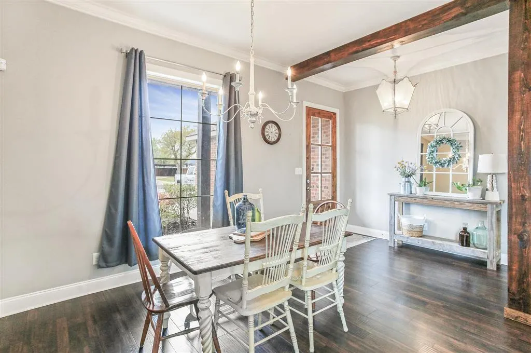
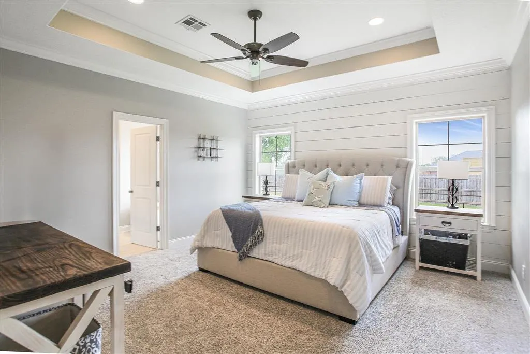
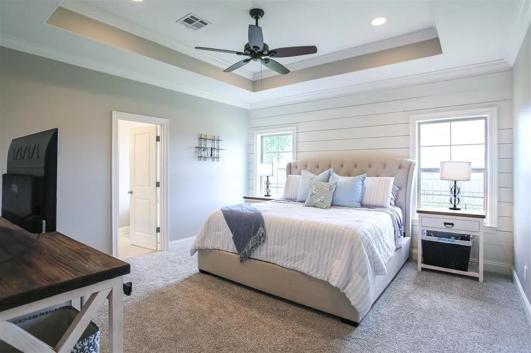
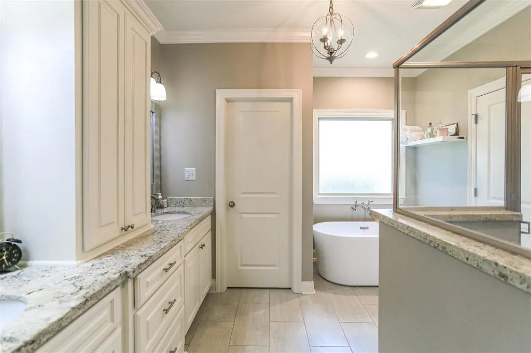
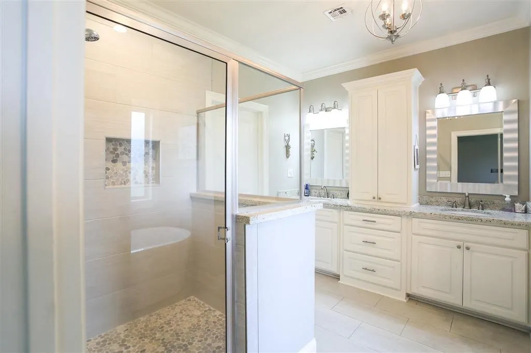
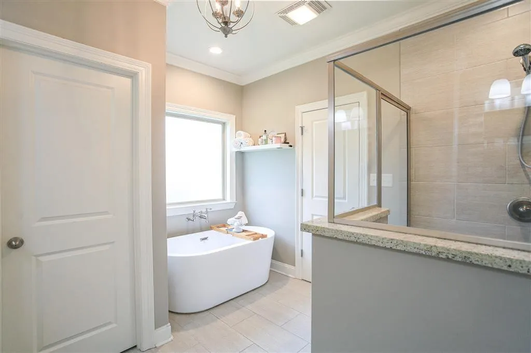
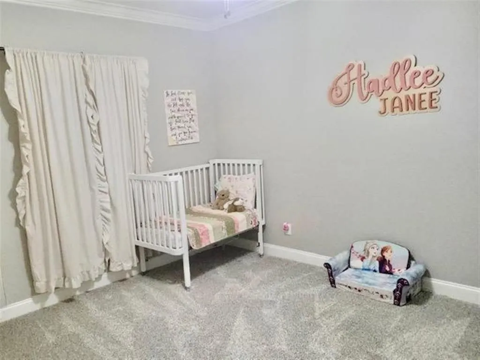
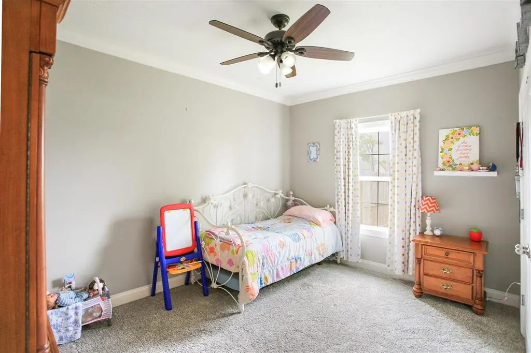
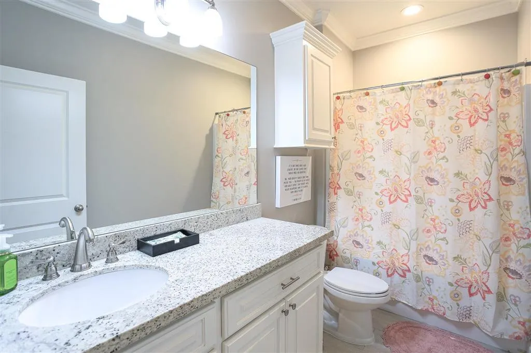
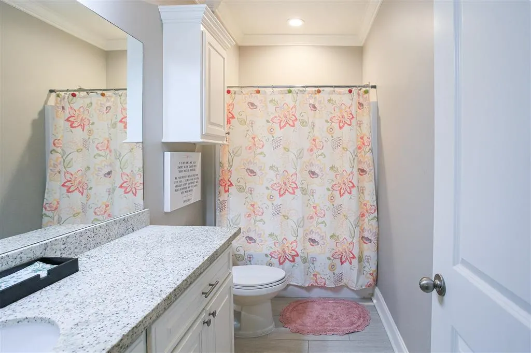
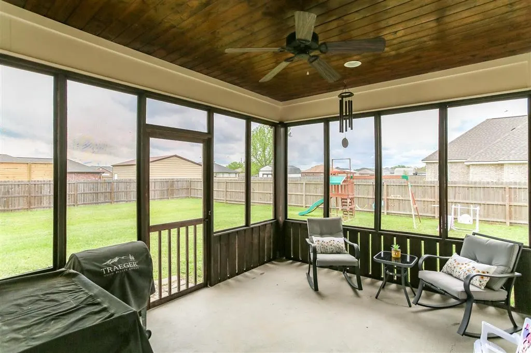
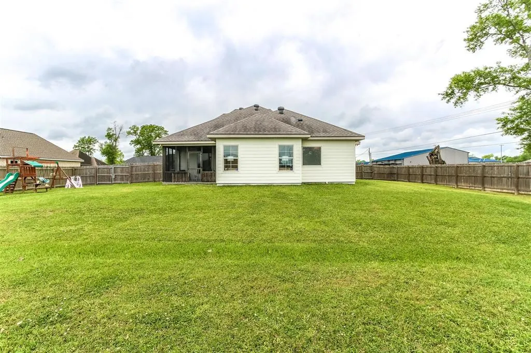
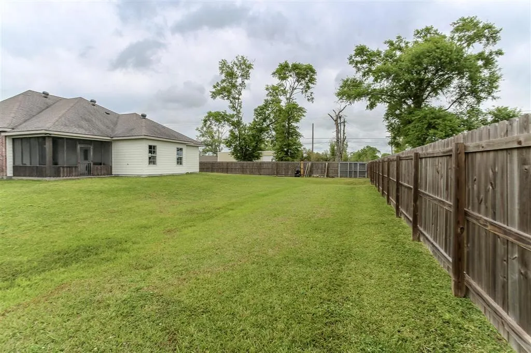
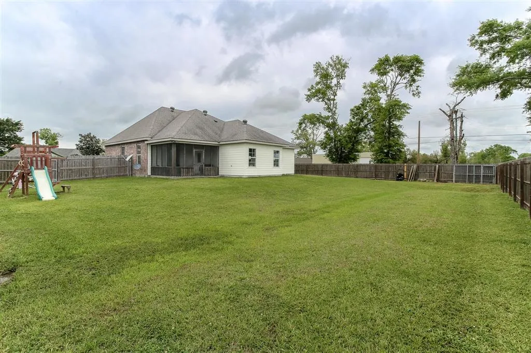
Discover the perfect blend of luxury and comfort with this custom-built home by LaRocque Homes in Moss Bluff. Boasting 3 spacious bedrooms, 2 bathrooms, and a 2-car garage, this home is designed with your lifestyle in mind. The open floor plan is ideal for modern living, with stunning antique beams that beautifully separate the dining and living areas. Enjoy the tranquility of a screened-in patio and the privacy of a fully fenced backyard, perfect for outdoor entertaining. The master suite is a true retreat, featuring a custom-built shower, a soaking tub, and double vanities for a spa-like experience. With thoughtful landscaping and high-end finishes throughout, this home offers everything you need for a life of comfort and elegance. Don't miss the chance to make this dream home yours!
| Elementary School | Middle School | High School |
|---|---|---|
| Gillis Elementary School | Moss Bluff Middle School | Sam Houston High School |
| Price History | |
|---|---|
| 5/3/2026 | Listed $325,000 |
| 8/24/2026 | 2$319,500 |
General Features
| Sewer | Private Sewer |
|---|---|
| Heating | Central |
| Cooling | Central Air,Ceiling Fan(s),Electric,1 Unit |
| Utilities | Cable Available,Electricity Connected,Sewer Connected,Water Connected |
| Roof | Asphalt,Shingle |
| Appliances | Built-In Range,Dishwasher,Electric Range,Electric Water Heater,Disposal,Microwave,Range Hood,Vented Exhaust Fan |
| Garage Spaces | 2 |
| Patio/Porch Features | Patio,Screened |
| Architectural Style | Cottage |
| Pool Features | None |
| Construction Materials | Brick Veneer,Hardboard |
| Year Built | 2017 |
| View | Neighborhood |
| Stories Count | 1 |
| Levels | One |
| Property Subtype | Single Family Residence |
| Parcel Number | 01359553AO |
| County | Calcasieu |
| New Construction | false |
| Property Type | Residential |
| HOA | false |
| Subdivision Name | Meadows The Ph 3 Ward 1 |
| Garage Y/N | true |
| Building Features | Appliances |
| Full Baths | 2 |
| Status | Active |
| Directions | Hwy 171 N to Gillis Cutoff. Turn E onto Gillis Cutoff, then S onto Camryn. 1st house on Left. |
| High School | Sam Houston |
| City | Lake Charles |
| MLS Area | Other |
| Lot Size Units | Acres |
| Lot Size Square Feet | 16988.4 |
| Elementary School | Gillis |
| Property Attached Y/N | false |
| Land Lease Y/N | false |
| Middle/Junior High School | Moss Bluff |
| Property Condition | Turnkey |
| Additional Parcels Y/N | false |
| Lease Considered Y/N | false |
| Structure Type | House |
| Standard Status | Active |
| Year Built Source | Builder |
| Virtual Tour | https://www.propertypanorama.com/instaview-tour/gsmls/SWL25001802 |
| Property Sub Type Additional | Single Family Residence |
| PostalCity | Lake Charles |
| Legal Description | @160808-3423- 0017 0000 LT 17 THE MEADOWS PHASE 3 IMPS 18/RMS REF1-WALTER B AUSTIN ESTATE B 1297 P 420-75 REF2-PART HORACE R AUSTIN B 1358 P 170 B 1355 P 661-76 REF3-WALTER B AUSTIN JR ET AL B 2597 P 632-96 REF4-JAMES ALLEN RHORER ET AL B 2676 P 84-97 REF5-PART FOGLEMAN, TRACE LEEPART ANGELEAH SUZANNE DRONETT B 2953 P 338 P 340 B 2982 P 137-02 REF6-B 2993 P 392-03 REF7-OAK MEADOWS LAND & DEVELOPMENT INC -NEW LEGAL-07 REF8-AOD TO CPPJ -TOPSY RD SIDEWALK ST PROJ # H009750 B 4022 P 417-14 REF9-NEW SUB-16 |
| Assoc/CIC | None |
Interior Features
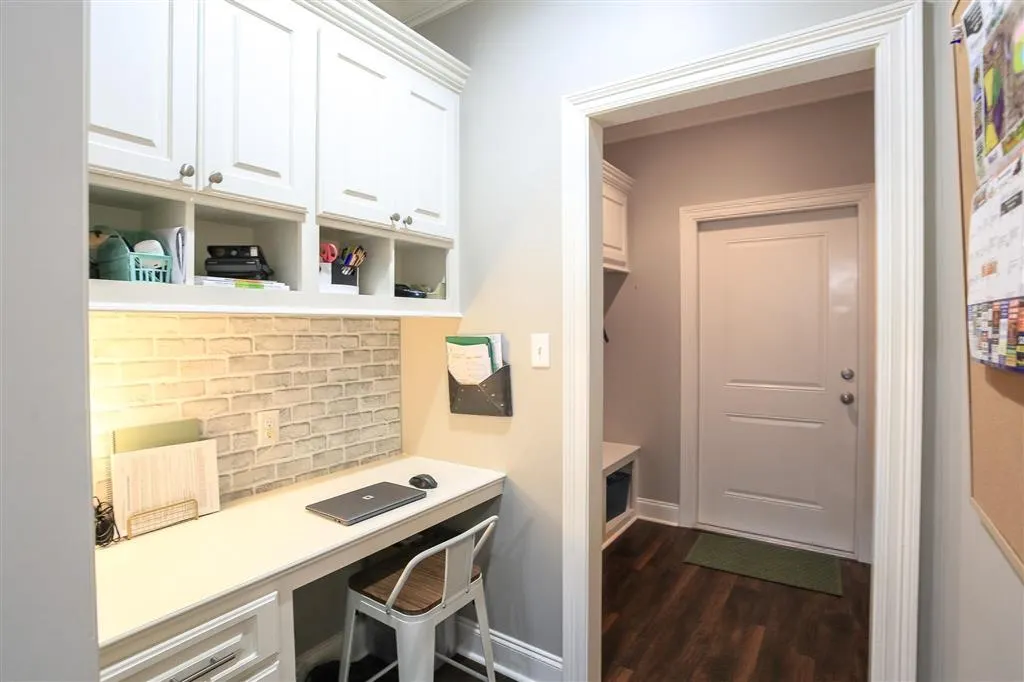
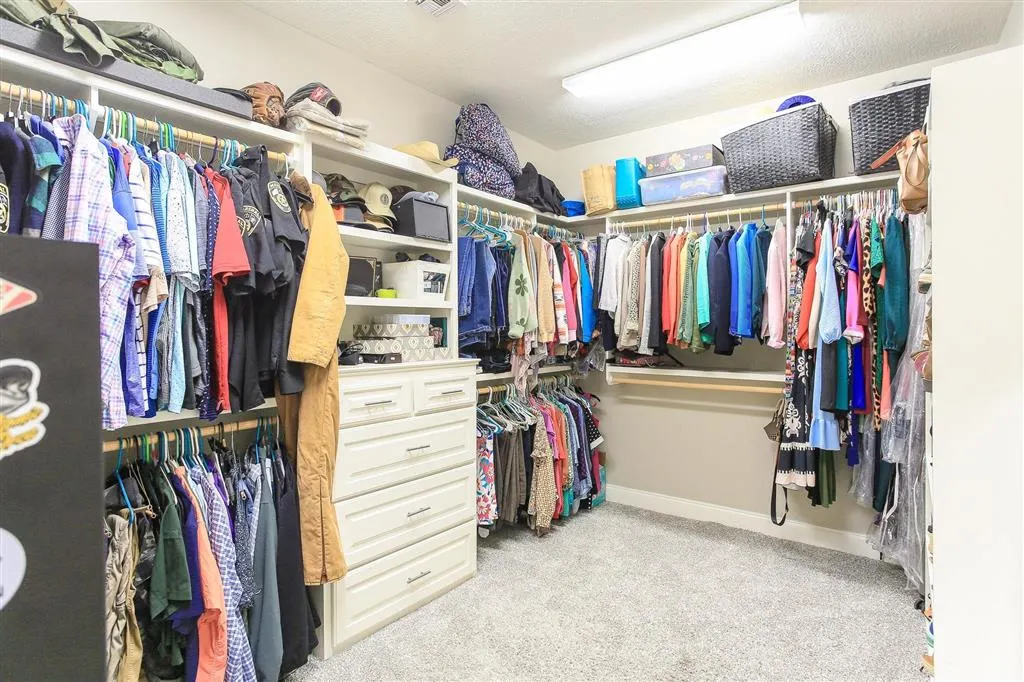
| Interior Amenities | Beamed Ceilings,Bathroom Exhaust Fan,Built-in Features,Bathtub,Ceiling Fan(s),Crown Molding,Dual Sinks,Granite Counters,Kitchen Island,Kitchen/Family Room Combo,Open Floorplan,Pantry,Pull Down Attic Stairs,Recessed Lighting,Soaking Tub,Separate Shower,Tub Shower |
|---|---|
| Fireplace Features | None |
| Total Stories | 1 |
| Common Walls | No Common Walls |
| Air Conditioning Y/N | true |
| Heating Y/N | true |
| Fireplace Y/N | false |
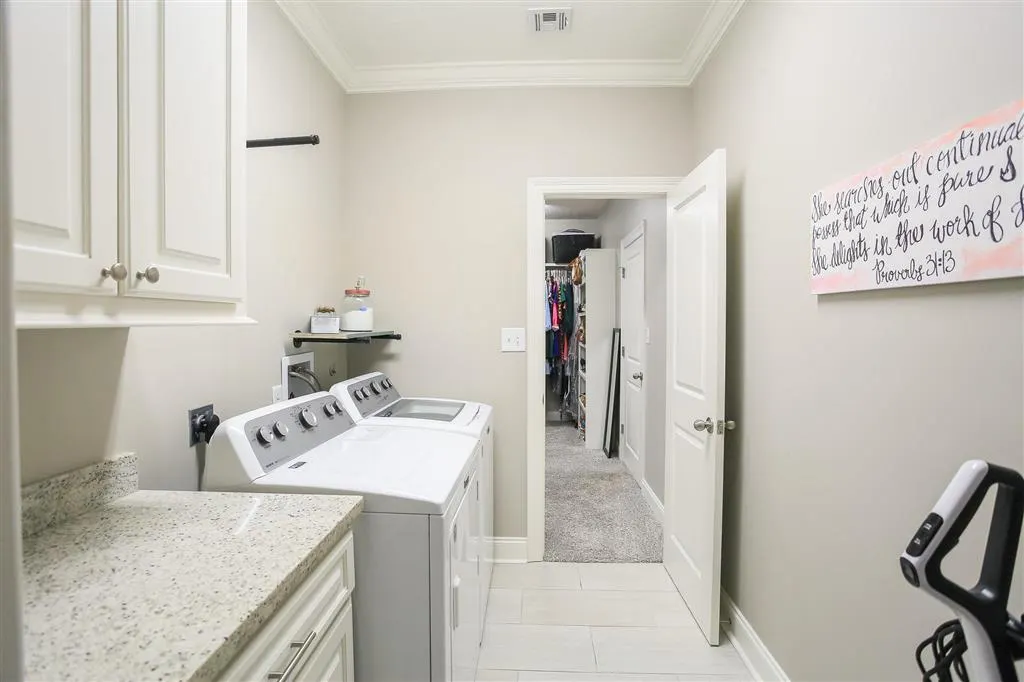
| Laundry Features | Washer Hookup,Electric Dryer Hookup,Laundry Room |
| Total Bedrooms | 3 |
| Main Level Bedrooms | 3 |
| Main Level Bathrooms | 2 |
| LivingAreaSource | Other |
| Total Baths | 2 |
Exterior Features
| Exterior Amenities | Fence |
|---|---|
| Fencing | Fenced,Privacy |
| Lot Features | Corner Lot,Outside City Limits |
| Water Source | Public |
| Lot Size Area | 0.39 |
| Spa | false |
| Building Area Total | 3376 |
| Lot Dimensions | 161x106 |
| Lot Size Acres | 0.39 |
| Road Surface Type | Paved |
| Waterfront Y/N | false |
| Road Frontage Type | City Street |
| LotDimensionsSource | GIS Calculated |
Amenities
- Foreclosure
- Views
- Short Sale
- New Construction
- Adult 55+
- Lease To Own
- No HOA Fees
- Furnished
- Primary On Main
- Air Conditioning
- Seller Finance
- Green
- Fixer Upper
- Horse
- Golf
- Fireplace
- Deck
- Garage
- Basement
- Pool
Property vs Single Family Average in 70611
Price
Year Built
 All information deemed reliable but not guaranteed. All properties are subject to prior sale, change or withdrawal. Neither listing broker(s) or information provider(s) shall be responsible for any typographical errors, misinformation, misprints and shall be held totally harmless. Listing(s) information is provided for consumer's personal, non-commercial use and may not be used for any purpose other than to identify prospective properties consumers may be interested in purchasing. The data relating
